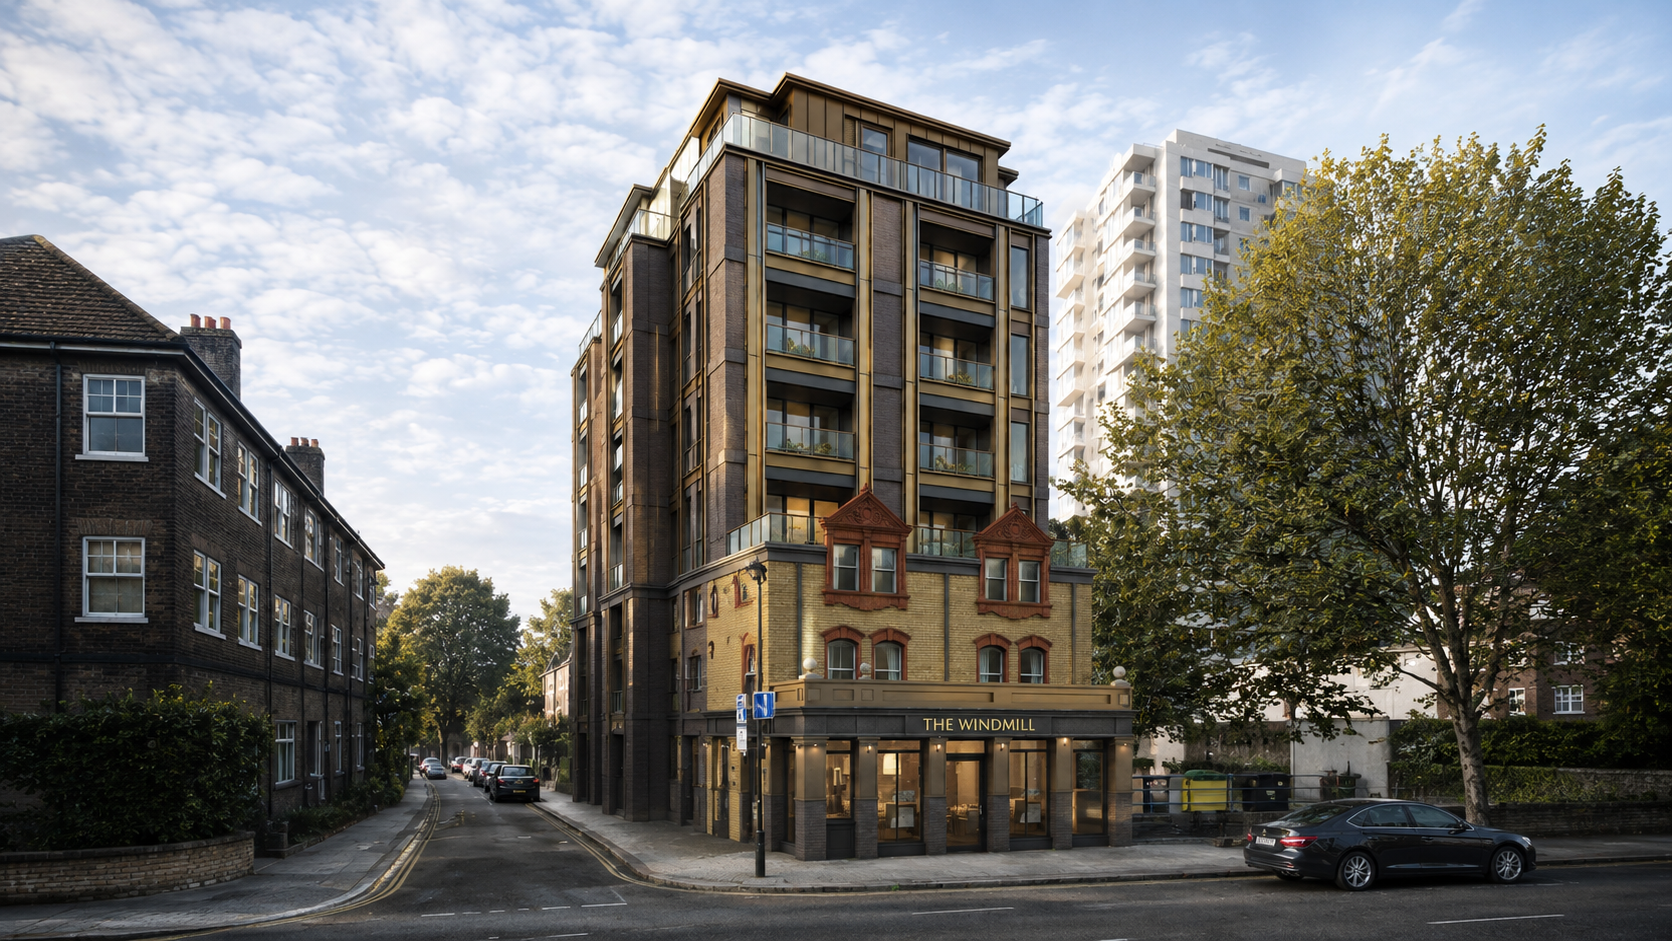
The Windmill,
Camberwell
Mixed-Use Redevelopment
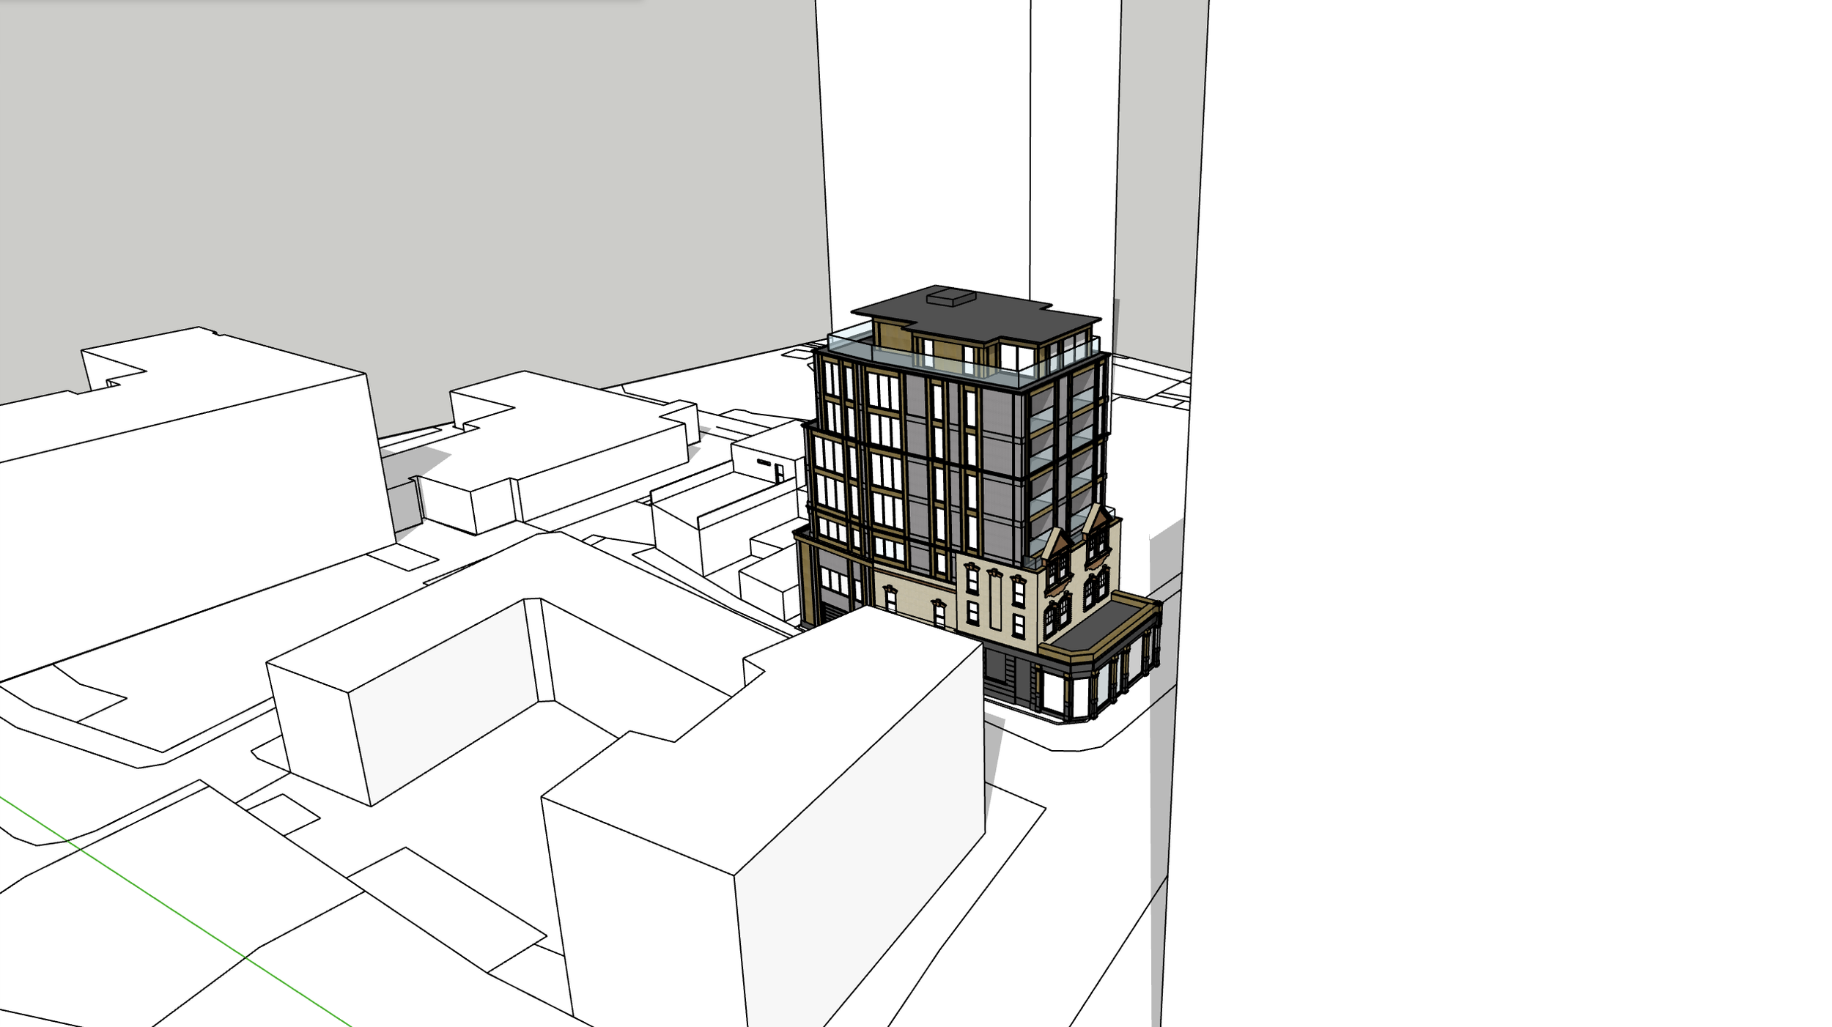
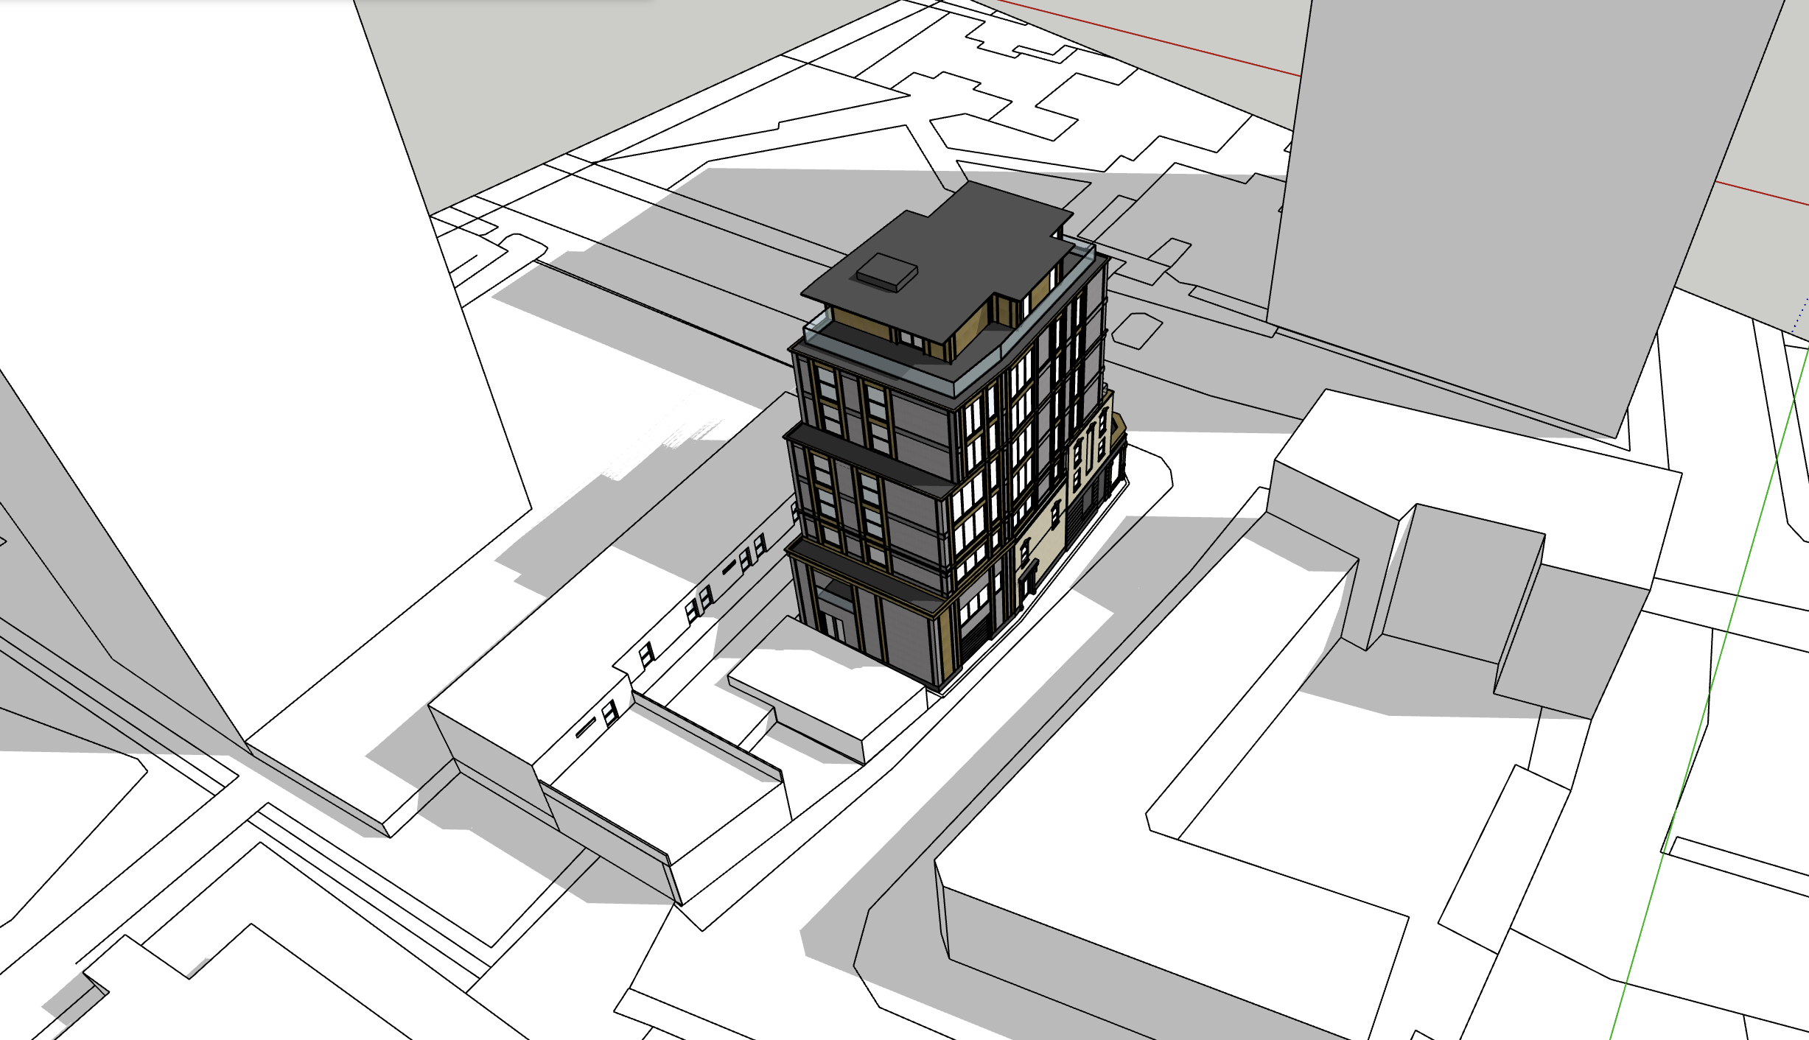
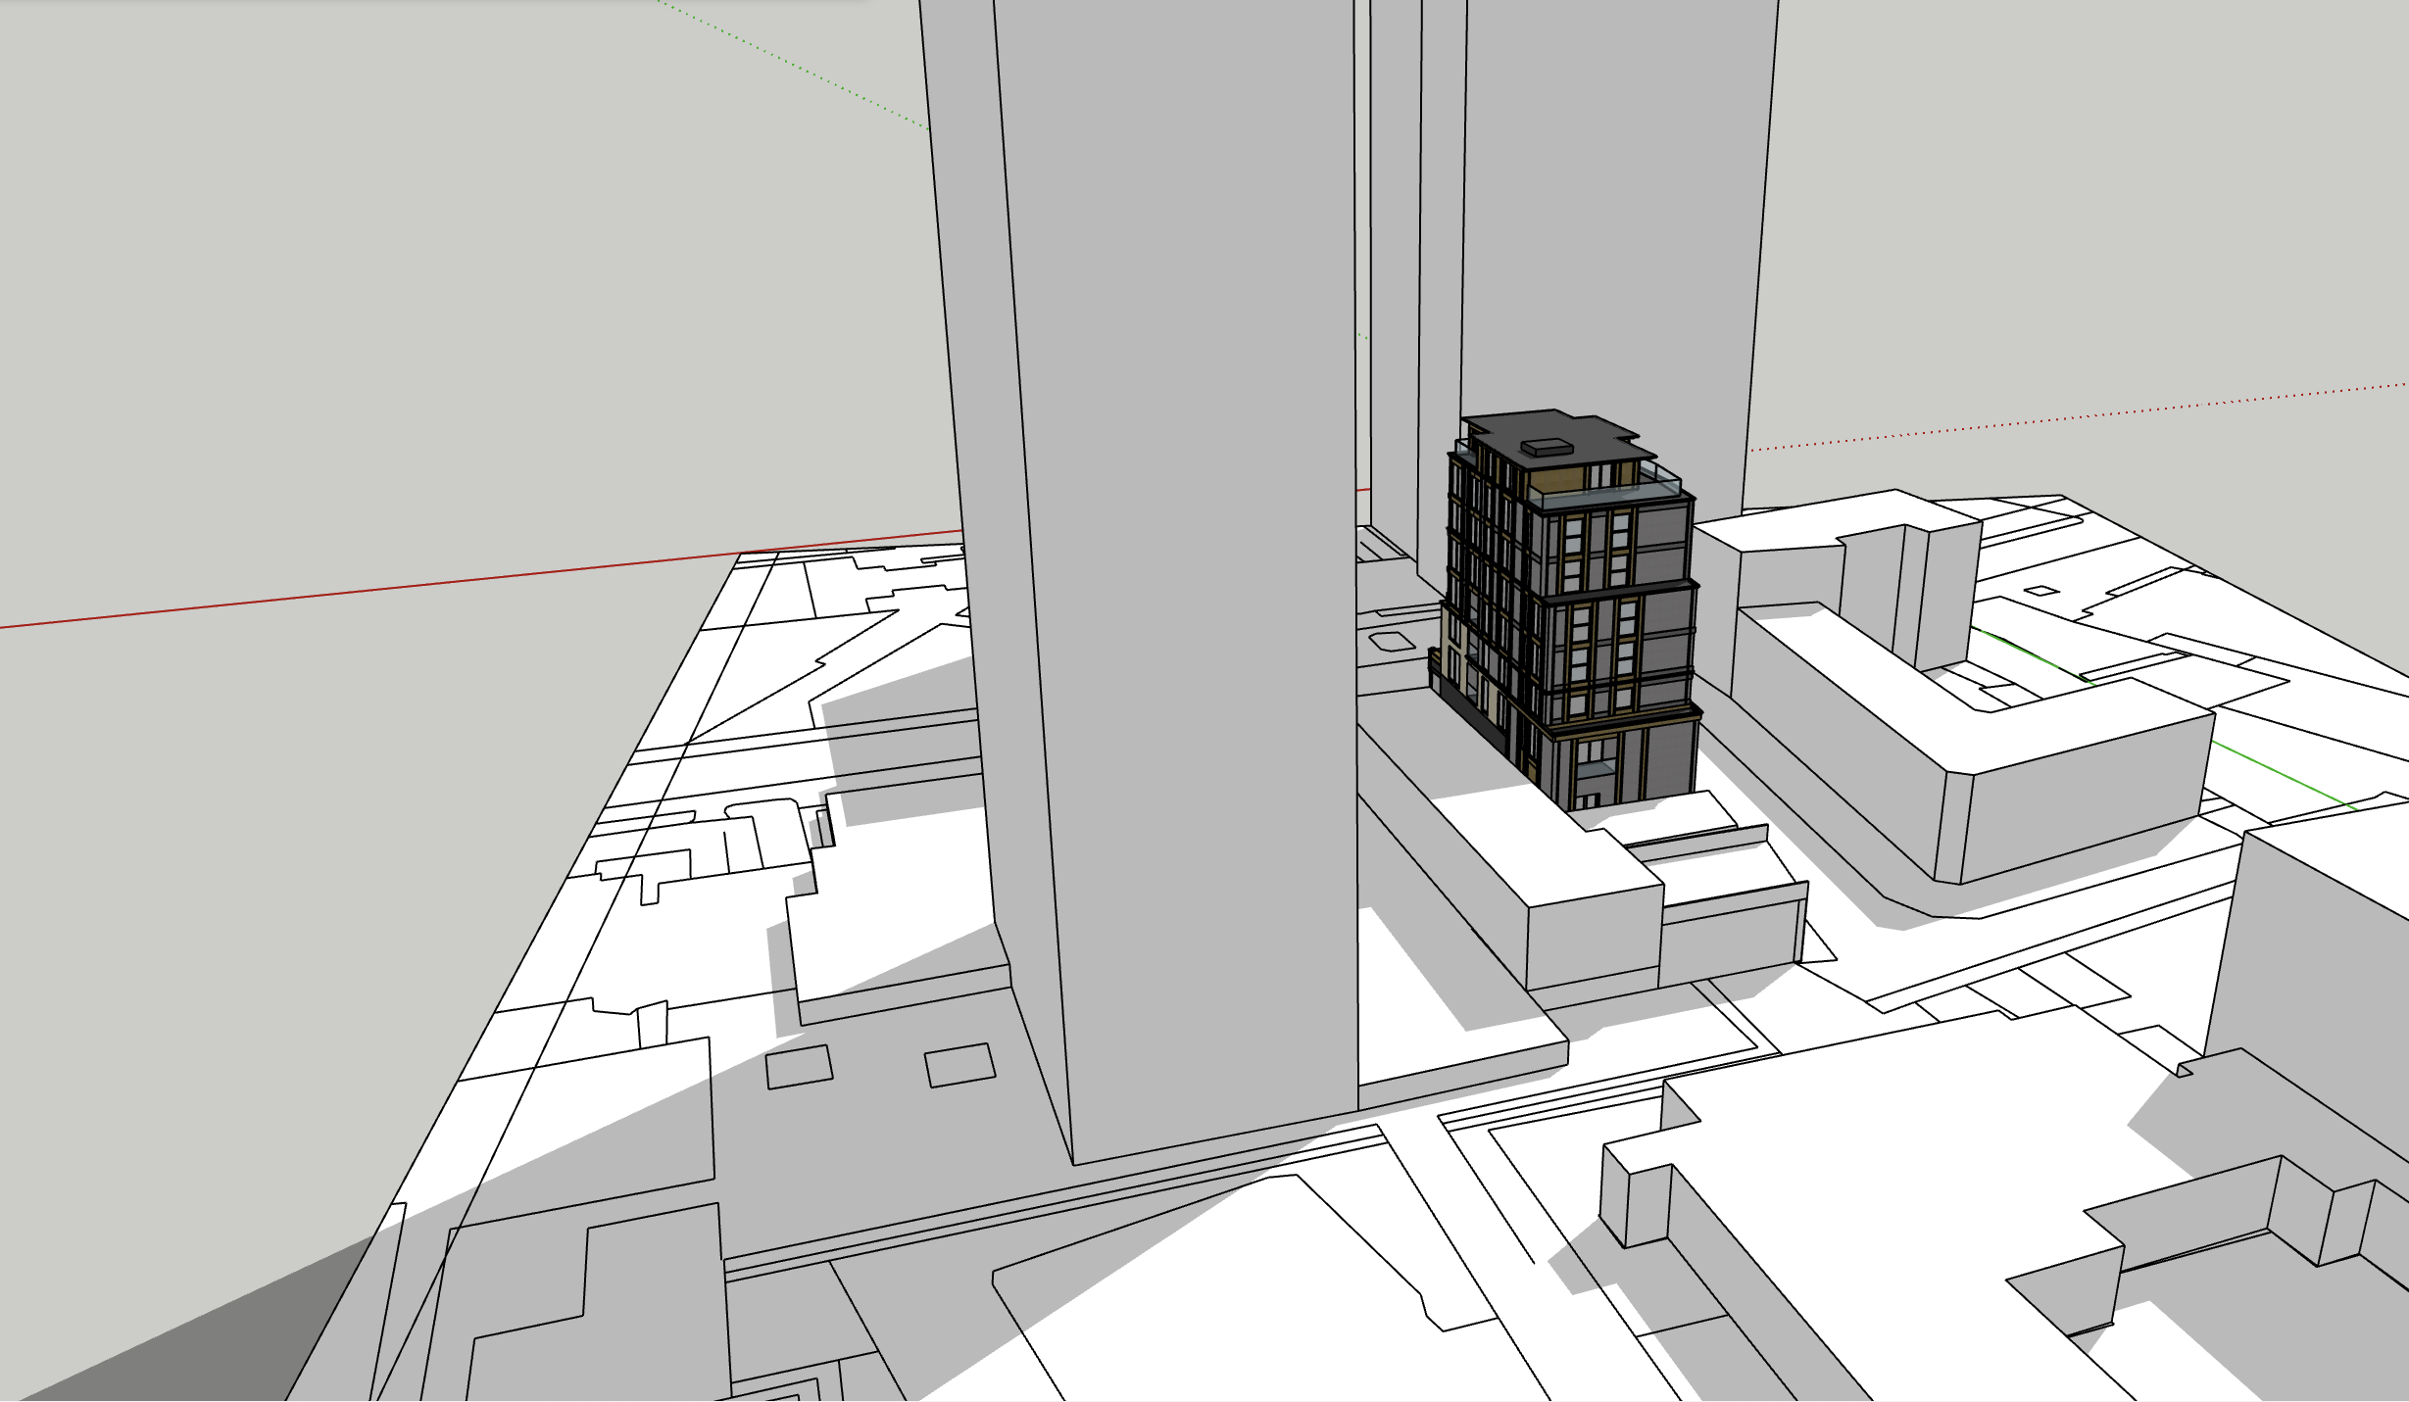
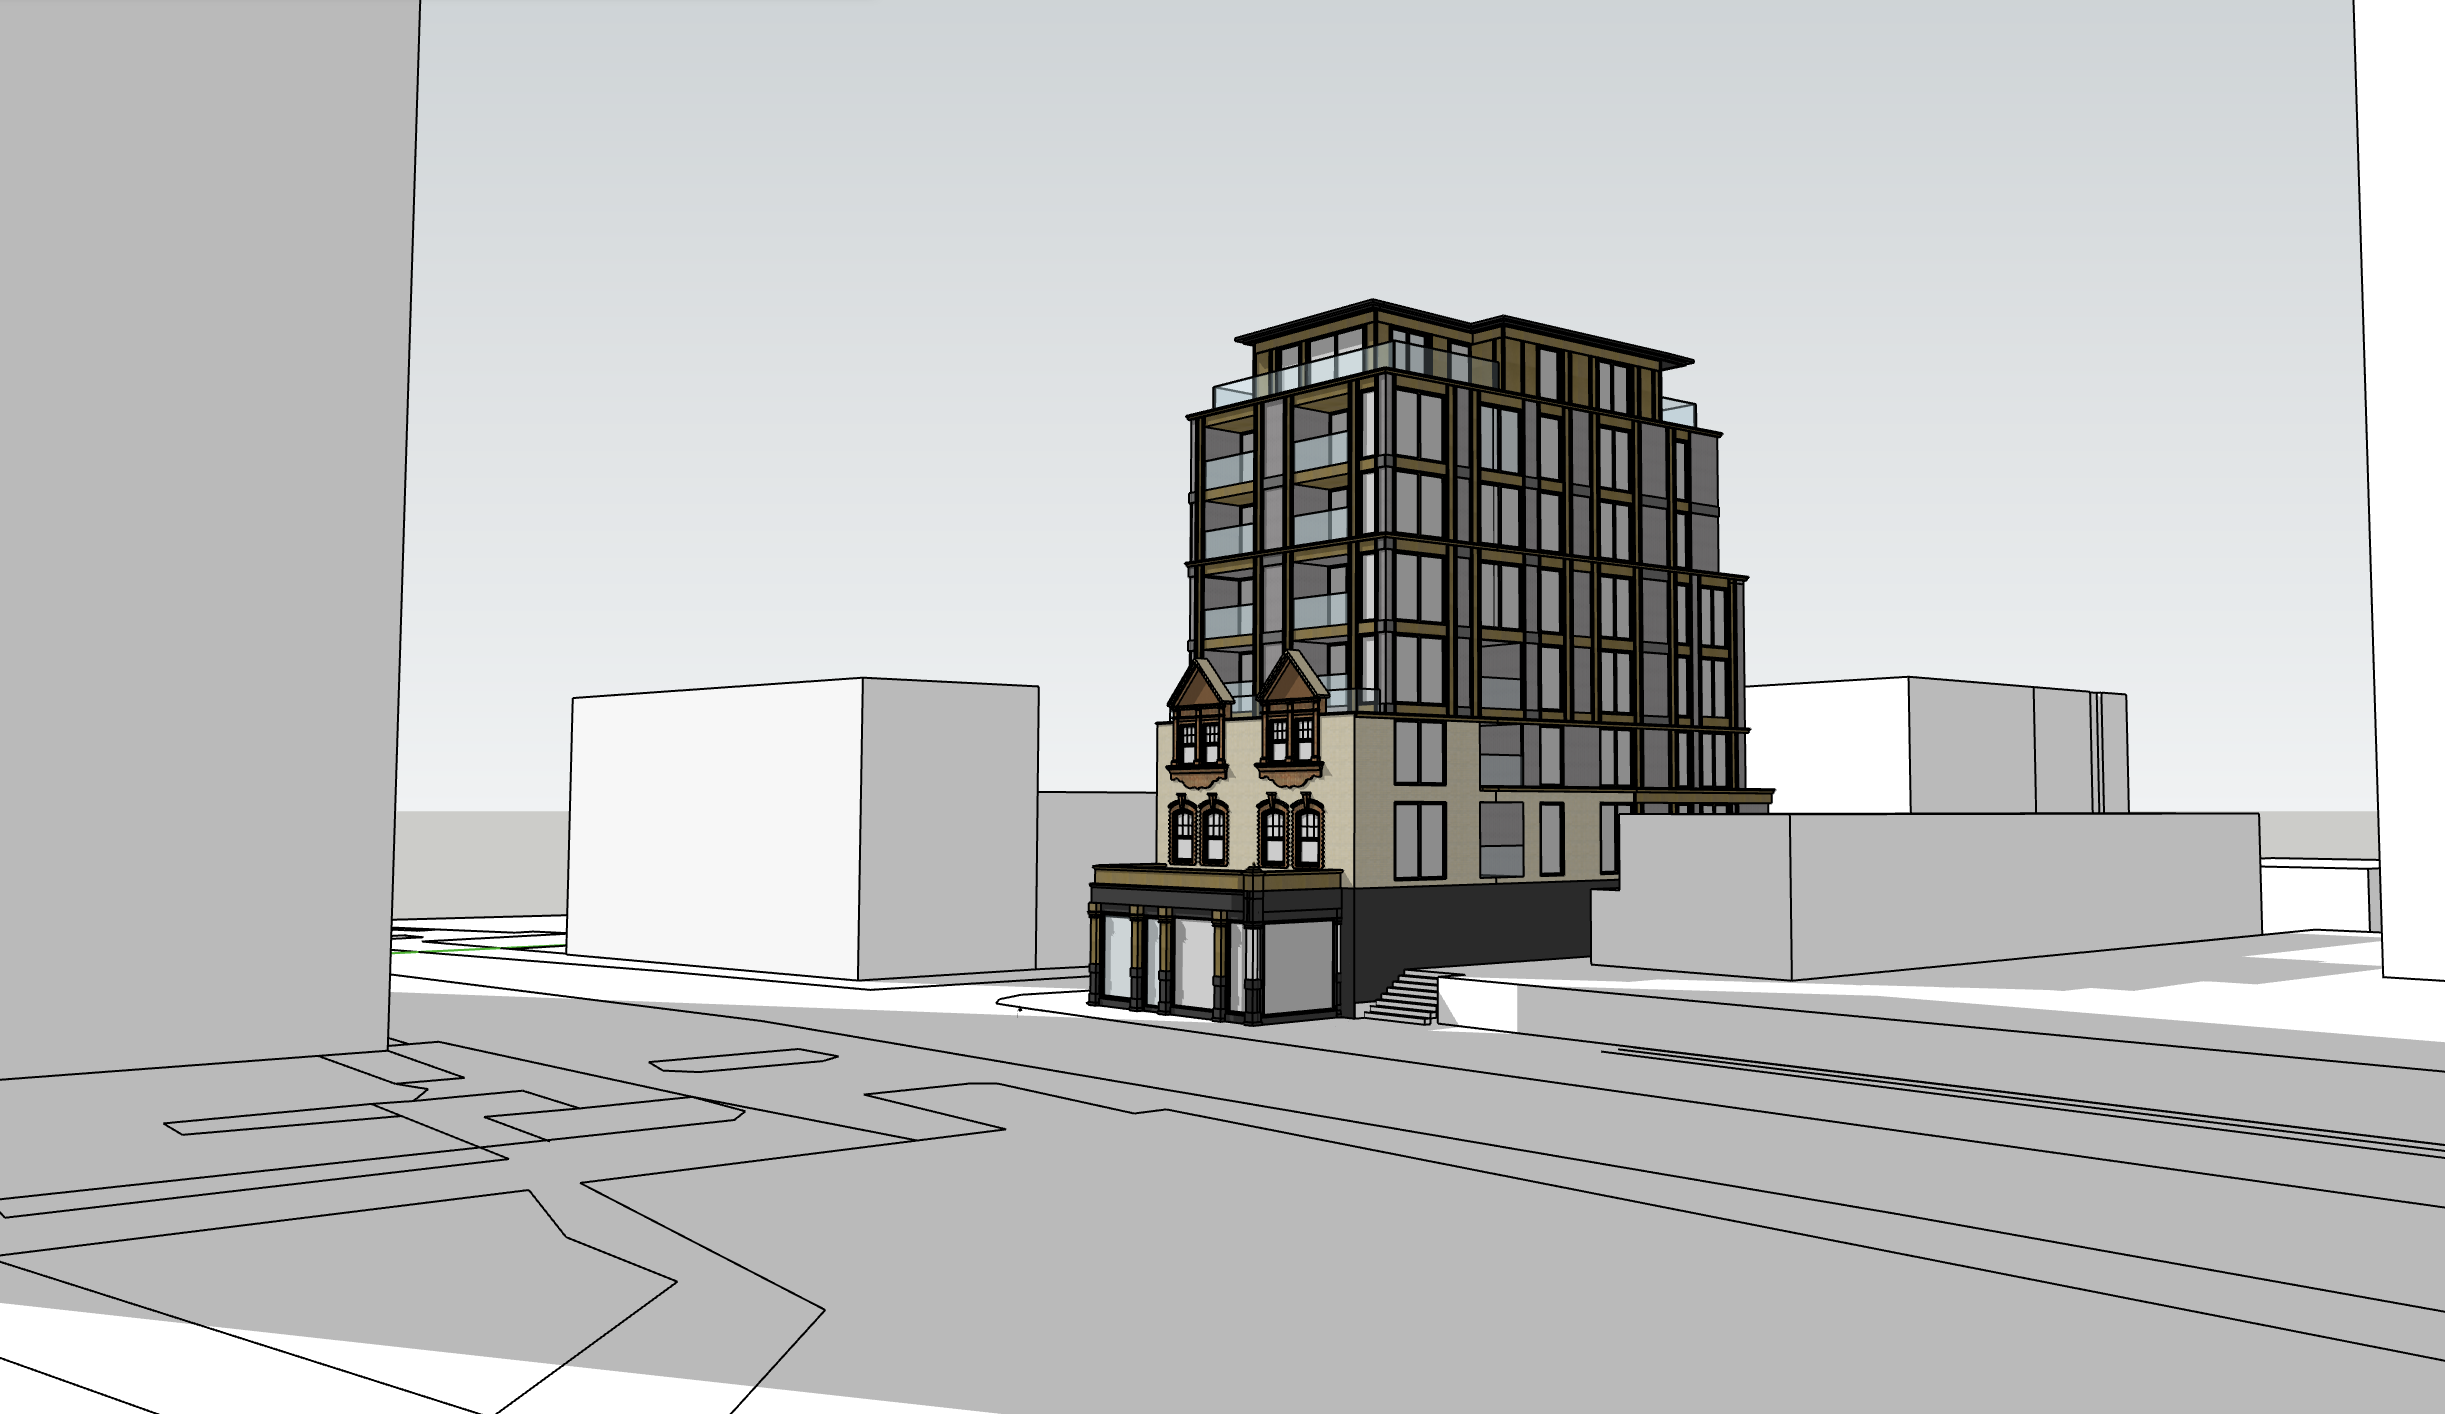
A contemporary mixed-use redevelopment transforming a historic corner building into premium apartments above an active commercial frontage, creating a landmark addition to Wyndham Road.
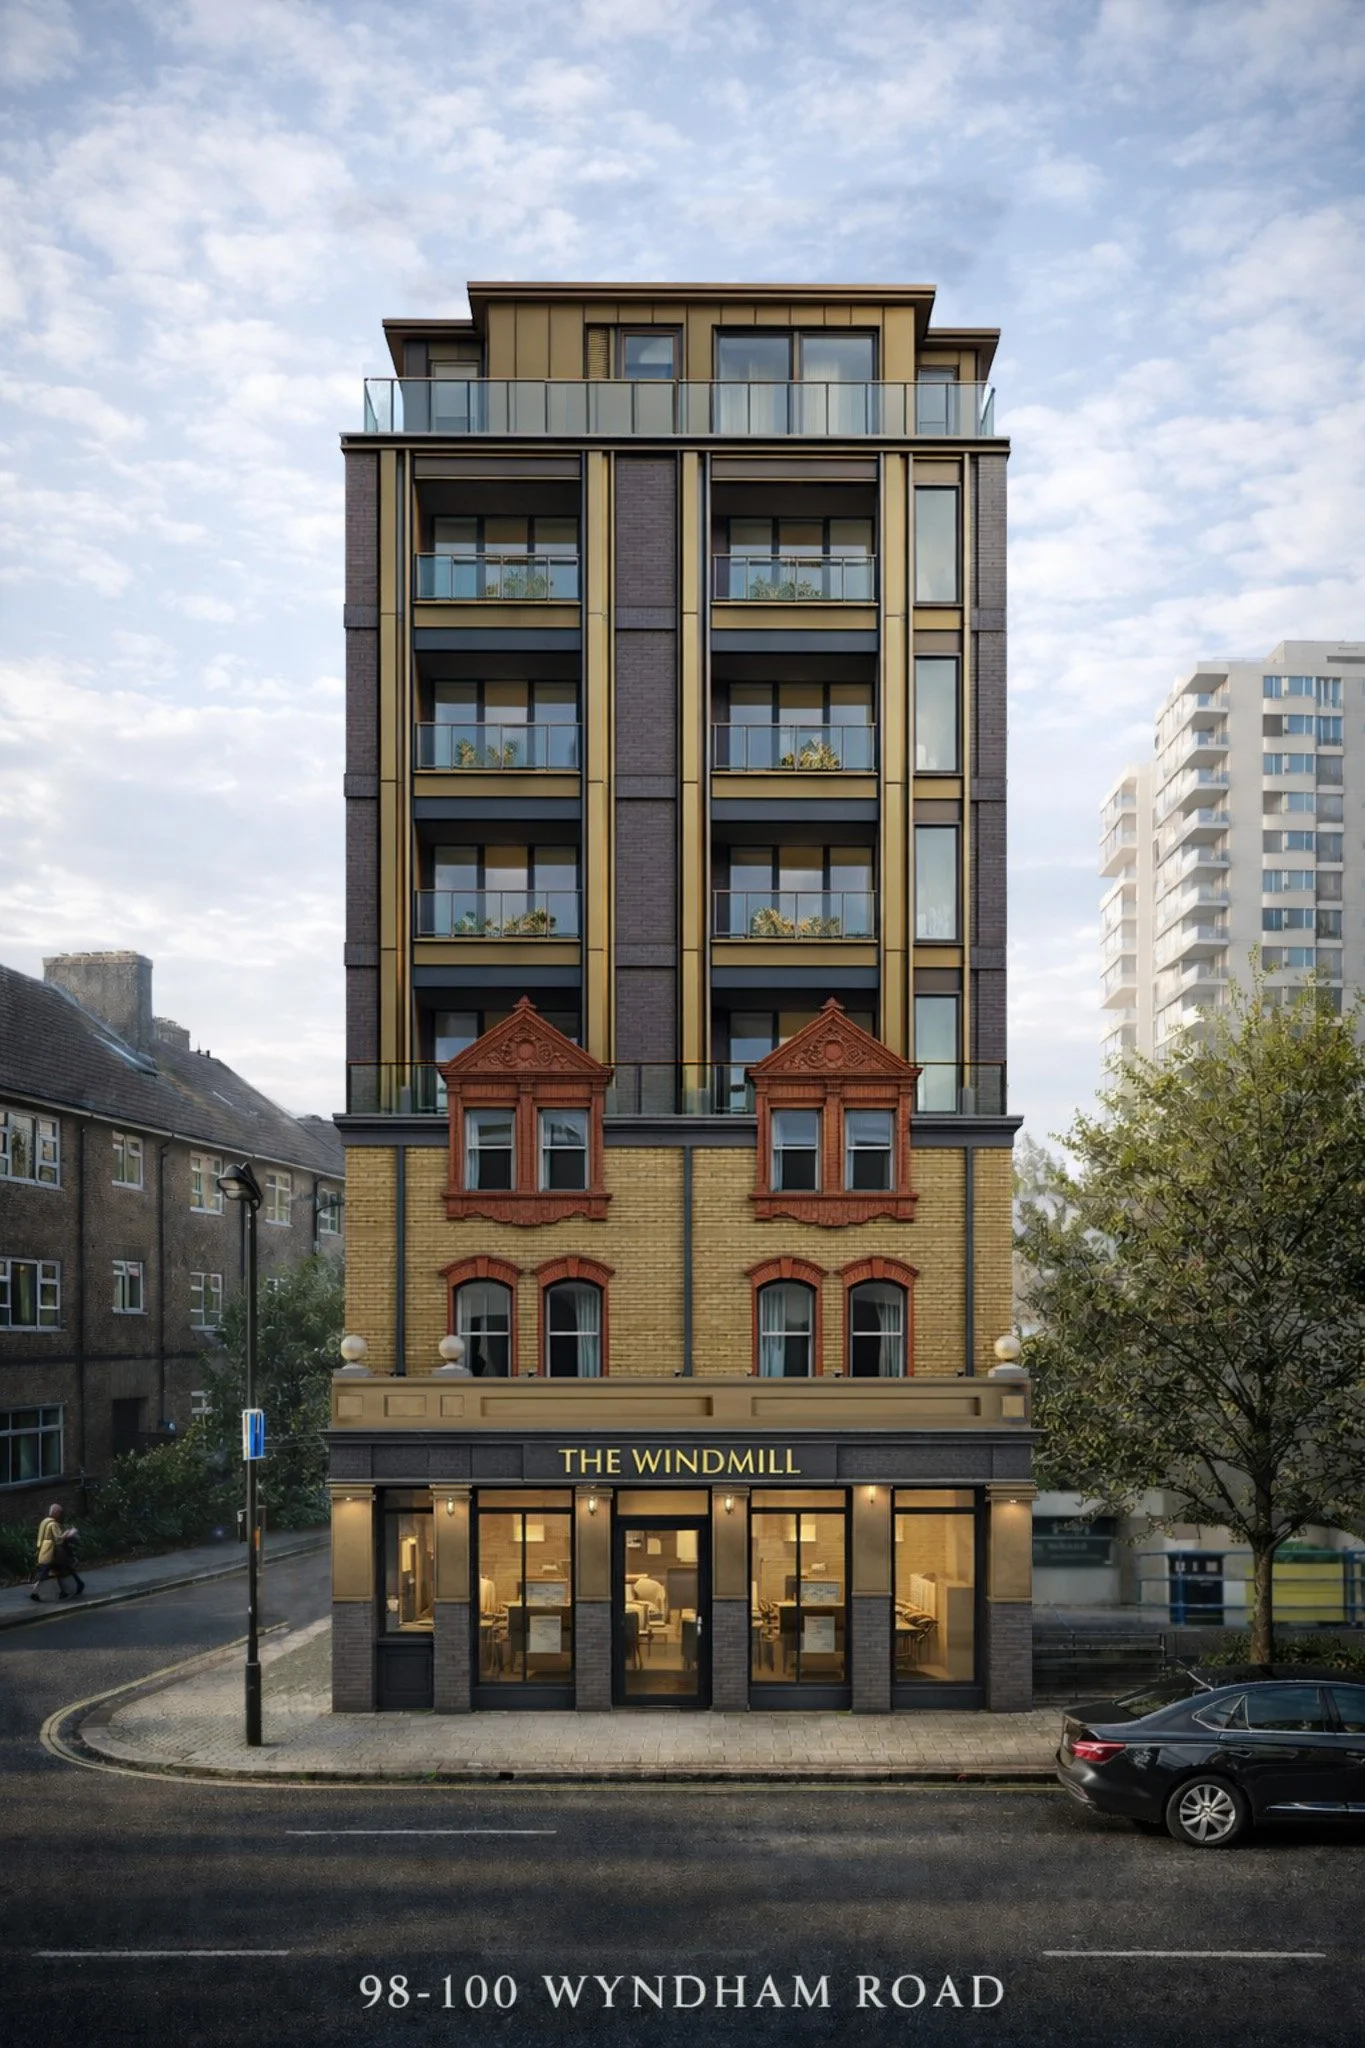
01 / THE BRIEF
Our client, Jamil, approached us to design and build a modern, energy-efficient family home on a narrow urban plot. The brief required generous living spaces, a strong connection to the garden, and a high-quality, durable finish.
02 / THE CHALLENGE
Designing a taller mixed-use building within an established urban context required careful consideration of planning policy, neighbouring properties and the retained character of the original façade. The proposal needed to balance increased density with high-quality architecture, ensuring the new upper storeys complemented the existing building and integrated naturally into the surrounding townscape. Internal layouts also had to provide generous, modern apartments despite the site's constrained footprint.
03 / OUR SOLUTION
Atelier Khan developed a contemporary architectural proposal that combines retained heritage features with a refined modern extension above. The design introduces premium apartments with generous glazing, private balconies and rooftop terraces, while activating the ground floor with flexible commercial accommodation. Every element was carefully coordinated to enhance daylight, maximise floor area efficiency and deliver a cohesive architectural identity that respects both the site's history and its future.
04 / THE OUTCOME
The result is a striking mixed-use development that transforms an underperforming site into a vibrant residential and commercial destination. By combining thoughtful urban design, contemporary architecture and commercially driven planning, the scheme demonstrates how existing buildings can be sensitively reimagined to deliver long-term value for both the client and the wider community.
PROJECT DETAILS
Location
Project Type
Residential Units
Commercial Units
Floor Area
Construction Value
Contract type
Status
Camberwell, London
Mixed-Use Redevelopment
14 Premium Apartments
1 Ground Fl Unit
1,048 sqm
Confidential
Design & Build
Pre - planning
SERVICES PROVIDED
Development Appraisal
Feasibility & Site Analysis
Architectural Design
Planning Strategy
Massing & Urban Design
Residential Layout Design
Building Regulations Strategy
CGI Visualisation
PROJECT VISION
“
"A contemporary mixed-use redevelopment designed to transform an underutilised urban site into a vibrant destination for living, working and commerce."
Drawings